What Are the Stages of an Architectural Project?
Architectural projects in Australia follow a structured sequence derived from the Australian Institute of Architects' standard project stages. Understanding these stages — and the decisions required at each — is essential for clients entering a significant residential project for the first time.
Stage 1: Brief and Inception
The project begins with a comprehensive brief session. The architect conducts a site visit, analyses the existing conditions (structure, orientation, setback, neighbouring context), and reviews the planning zone and overlays. The written brief captures the programme (what spaces are needed, how they'll be used, who will use them), the budget, the programme constraints, and any aspirational or aesthetic preferences.
Client decisions: Confirm the brief in writing before concept design begins. Changes to the brief after concept design are expensive and should be the exception, not the norm.
Stage 2: Concept Design
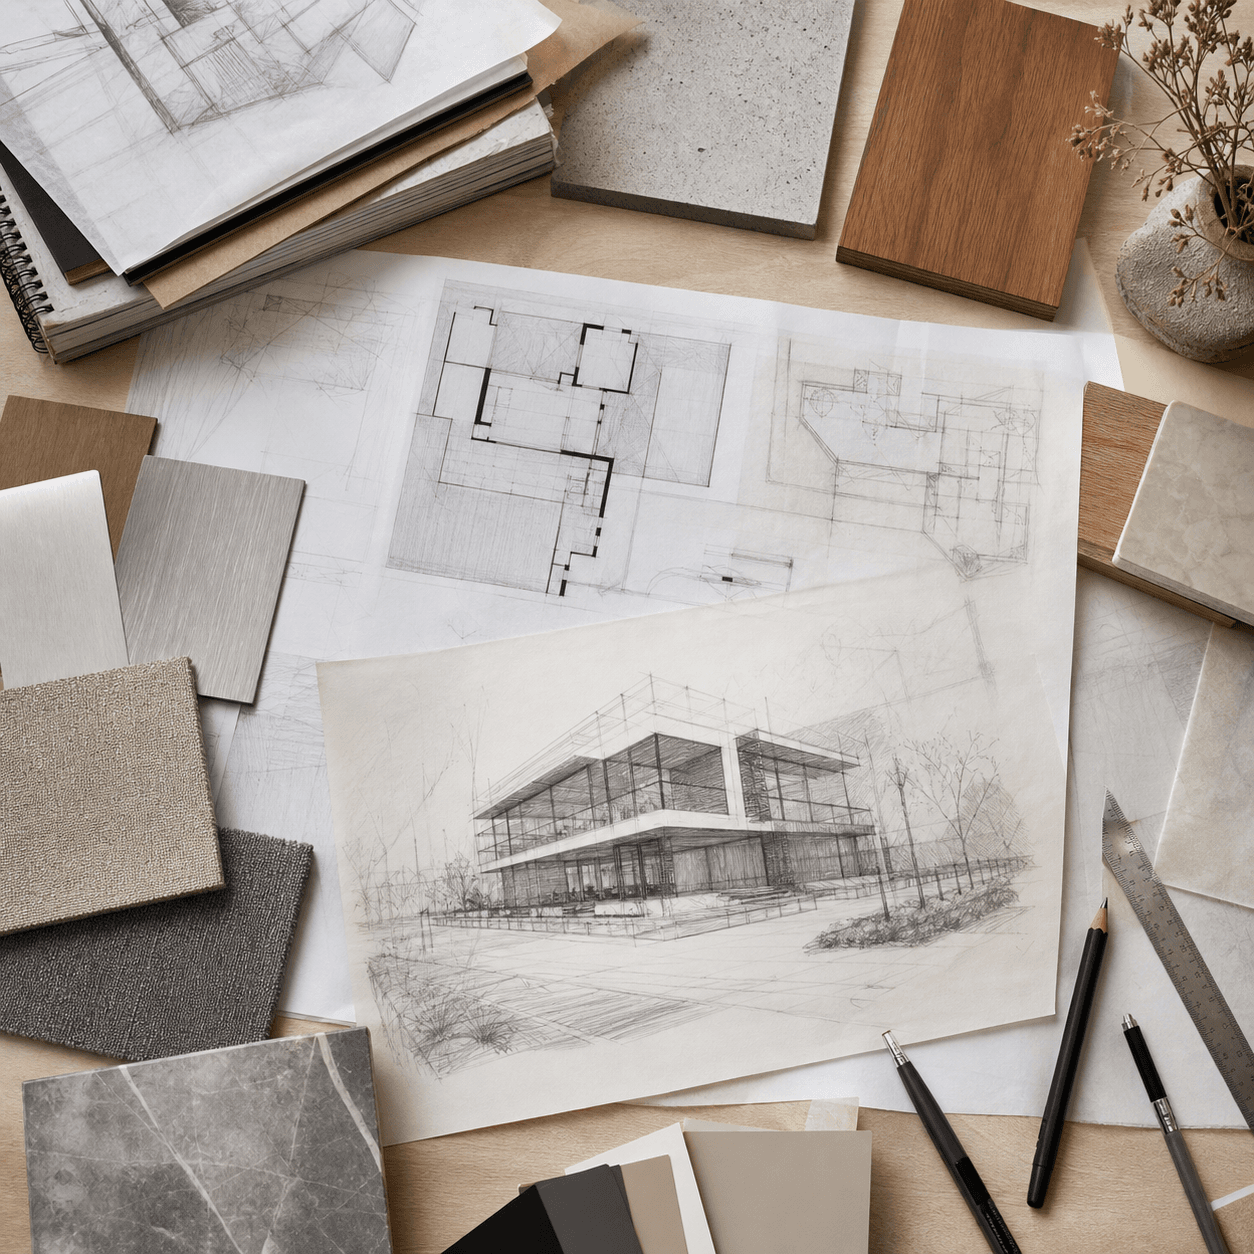
Working from the agreed brief, the architect develops initial design options. These typically take the form of diagrams, sketch plans, sections, and massing models — digital or physical. The concept stage resolves the fundamental questions: how does the building sit on the site? How do the rooms connect? What is the relationship between indoor and outdoor space?
Client decisions: Select and approve a preferred concept before proceeding. This is the cheapest point in the process to make significant changes. A well-resolved concept brief is the foundation of everything that follows.
Stage 3: Design Development
The preferred concept is resolved into a more detailed design. Structural, hydraulic, and electrical consultants are engaged and their inputs coordinated into the developing drawings. Materials, finishes, and fixtures are selected or shortlisted. Window, door, and joinery schedules are drafted. The design becomes a building — something that could theoretically be built.
Client decisions: Confirm material selections, review consultant inputs, and approve the design development package before proceeding to documentation.
Stage 4: Construction Documentation
Construction documentation (CD) is the stage where concept becomes instruction. The architect produces a complete set of tender-grade drawings and specifications from which any competent builder can accurately price and construct the project. This typically includes: site plan, floor plans, sections, elevations, details, joinery drawings, window and door schedules, finishes schedules, and a full technical specification.
Good construction documentation is the single greatest protection against costly on-site variations. Time invested here saves money during construction.
Client decisions: Review and approve the CD package before it is issued for tender. This is your last opportunity to make design changes without additional cost.
Stage 5: Building Permit
With construction documentation complete, the architect appoints (or assists in appointing) a Registered Building Surveyor (RBS). The permit application is lodged, along with supporting consultant reports (energy assessment, engineering certification, certificates of compliance). The RBS reviews the documentation and either issues the permit or requests additional information. A typical residential building permit takes 4–8 weeks from lodgement.
Client decisions: Appoint the RBS. Approve any amendments to documentation requested by the RBS.
Stage 6: Tender
The complete documentation package is issued to a shortlist of builders for competitive tender. The tender period is typically 3–4 weeks. On receipt of tenders, the architect assists the client in assessing submissions — comparing scope assumptions, identifying qualifications or exclusions, reviewing builder references, and recommending a preferred contractor.
A formal construction contract — typically ABIC or AS4000 — is executed between the client and the builder. The architect reviews the contract to ensure it reflects the agreed tender scope and protects the client's interests.
Client decisions: Select the preferred builder and execute the construction contract.
Stage 7: Construction Administration
During the construction phase, the architect acts as contract administrator — an independent role defined by the construction contract. This includes:
- Regular site meetings (typically fortnightly) to review progress, quality, and programme
- Responding to Requests for Information (RFIs) from the builder
- Reviewing and approving shop drawings and subcontractor submissions
- Assessing and certifying progress payment claims
- Assessing and certifying variations, including their cost and time implications
- Managing extensions of time claims
The construction administration role is critical. An experienced architect on-site regularly is the client's primary protection against substandard work and unjustified cost variations.
Client decisions: Approve variations beyond the agreed budget threshold. Attend site meetings regularly and communicate decision-making authority clearly.
Stage 8: Practical Completion
As construction approaches completion, the architect conducts a pre-practical completion inspection and prepares a defects list — a formal list of incomplete or defective items to be rectified before practical completion is certified.
Once defects are rectified to the architect's satisfaction, a Certificate of Practical Completion is issued. Practical completion triggers the release of the retention amount held under the contract (typically 2.5–5% of the contract sum) and commences the defects liability period (typically 12 months), during which the builder remains responsible for rectifying any defects that emerge.
The building surveyor issues an occupancy permit or certificate of final inspection on confirmation that the construction complies with the building permit.
Client decisions: Agree on the defects list, confirm completion of rectification, and take practical completion. Final payment to the builder follows.