Knowledge Base
Resources
Property types, process guides, and regulatory infographics — the context behind every project.
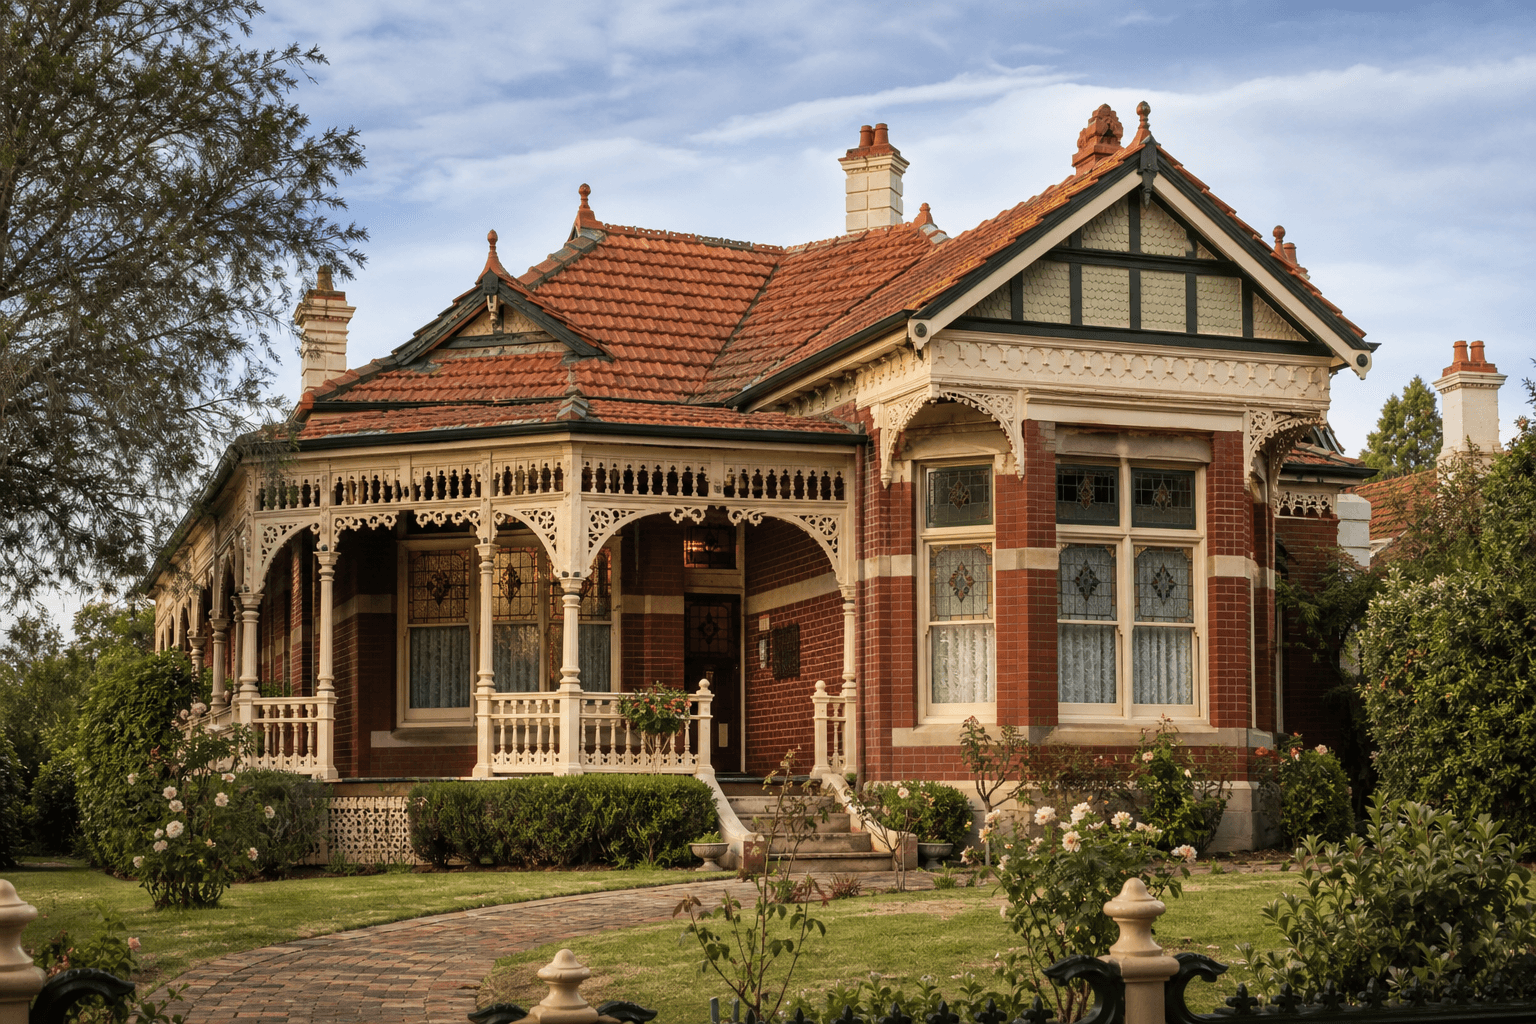
1890s–1920s
Federation
NSW, VIC, QLD, SA
Defining features
- •Ornate timber fretwork and lacework verandahs
- •Deep front verandah with decorative iron brackets
- •Terracotta tile hip roof with decorative ridge caps
For architects
- •Heritage overlays common — check before altering facade, verandah or windows
- •Timber joinery (floors, doors, skirting) is a selling point but needs maintenance
- •Compartmentalised floor plan limits natural light — rear extensions typically improve liveability
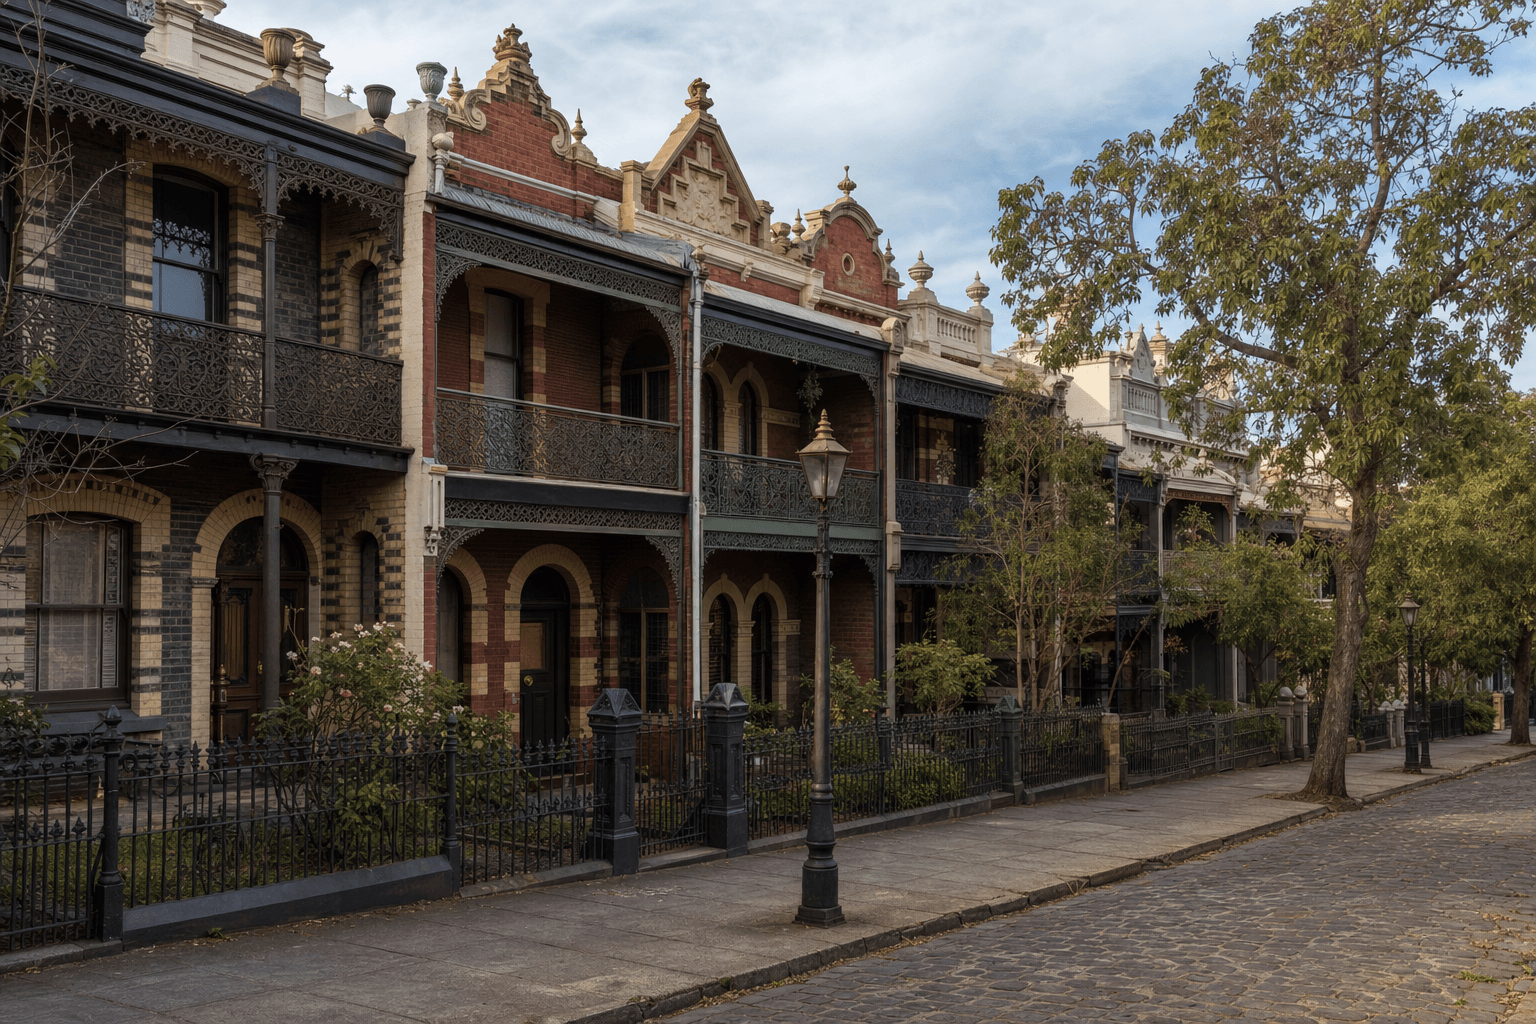
1860s–1900
Victorian Terrace
VIC, NSW
Defining features
- •Cast-iron lacework first-floor balcony
- •Narrow frontage 4–6m, two storeys, party wall both sides
- •Polychrome brick or rendered facade, slate or terracotta roof
For architects
- •Party-wall consent required for any structural work
- •Single-brick construction has poor thermal performance — insulation upgrade critical
- •Rear lane access common — explore laneway addition or studio above garage
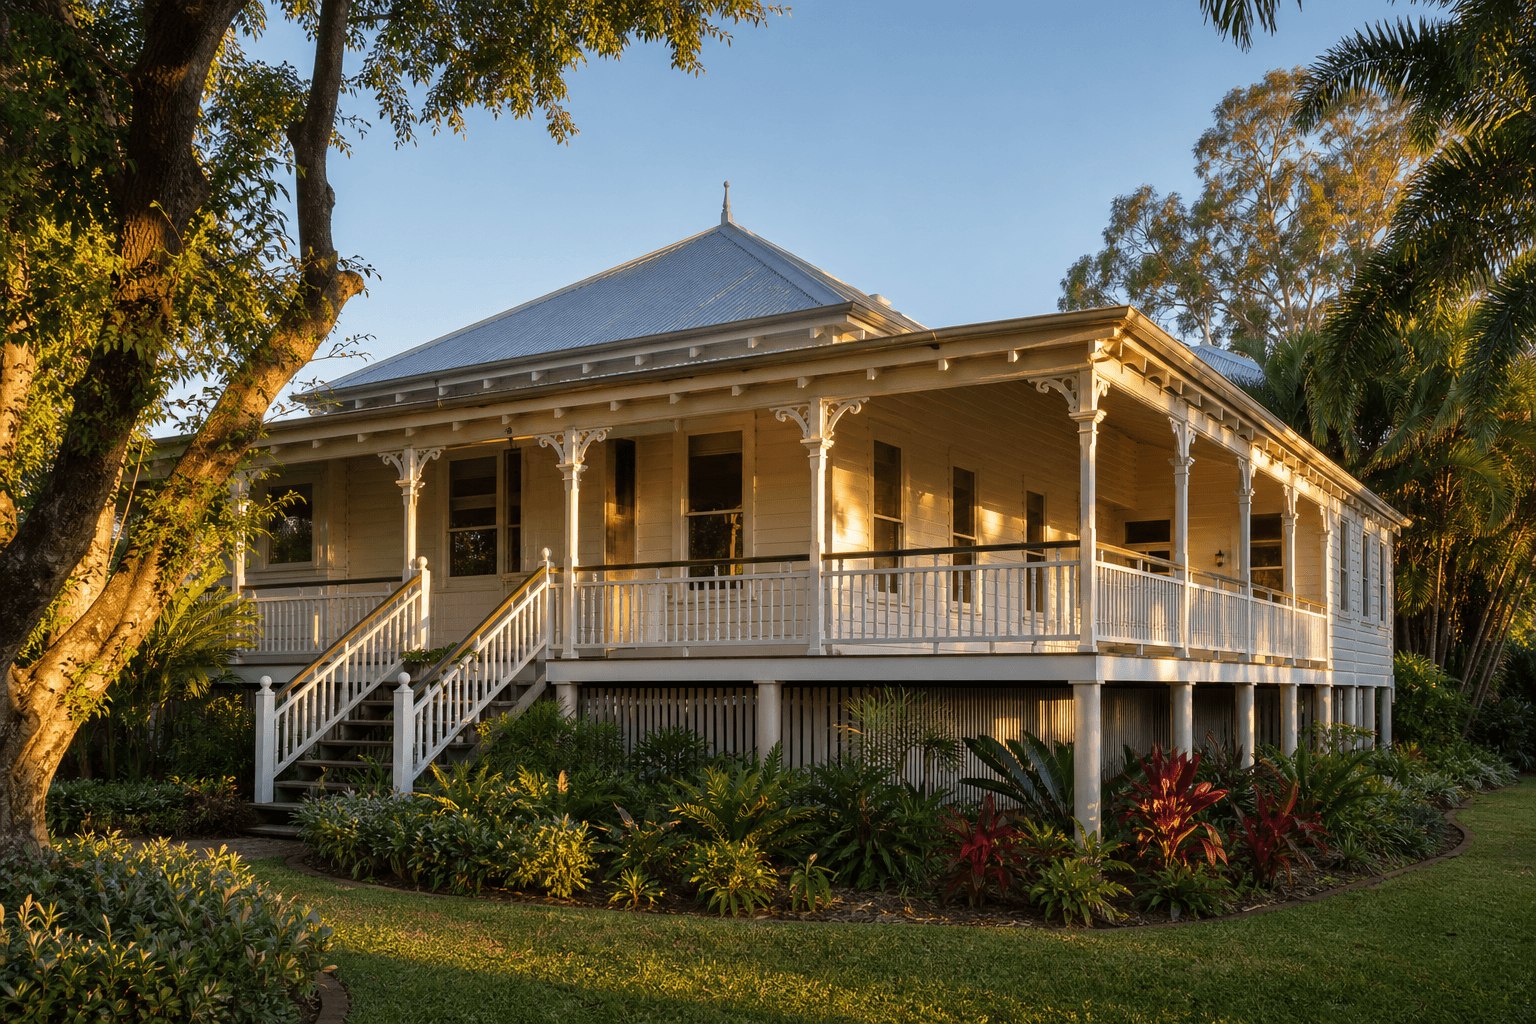
1880s–1940s
Queenslander
QLD, NT, FNQ
Defining features
- •Raised on timber stumps 600mm–1500mm above ground
- •Wraparound verandahs on multiple sides for passive cooling
- •Weatherboard cladding, corrugated iron roof, VJ lining inside
For architects
- •Stump inspection critical — ask for timber report, check for termites and rot
- •Flood overlay compliance — check AHD level, may need raising
- •Subfloor space is leasable area under some councils — explore undercroft
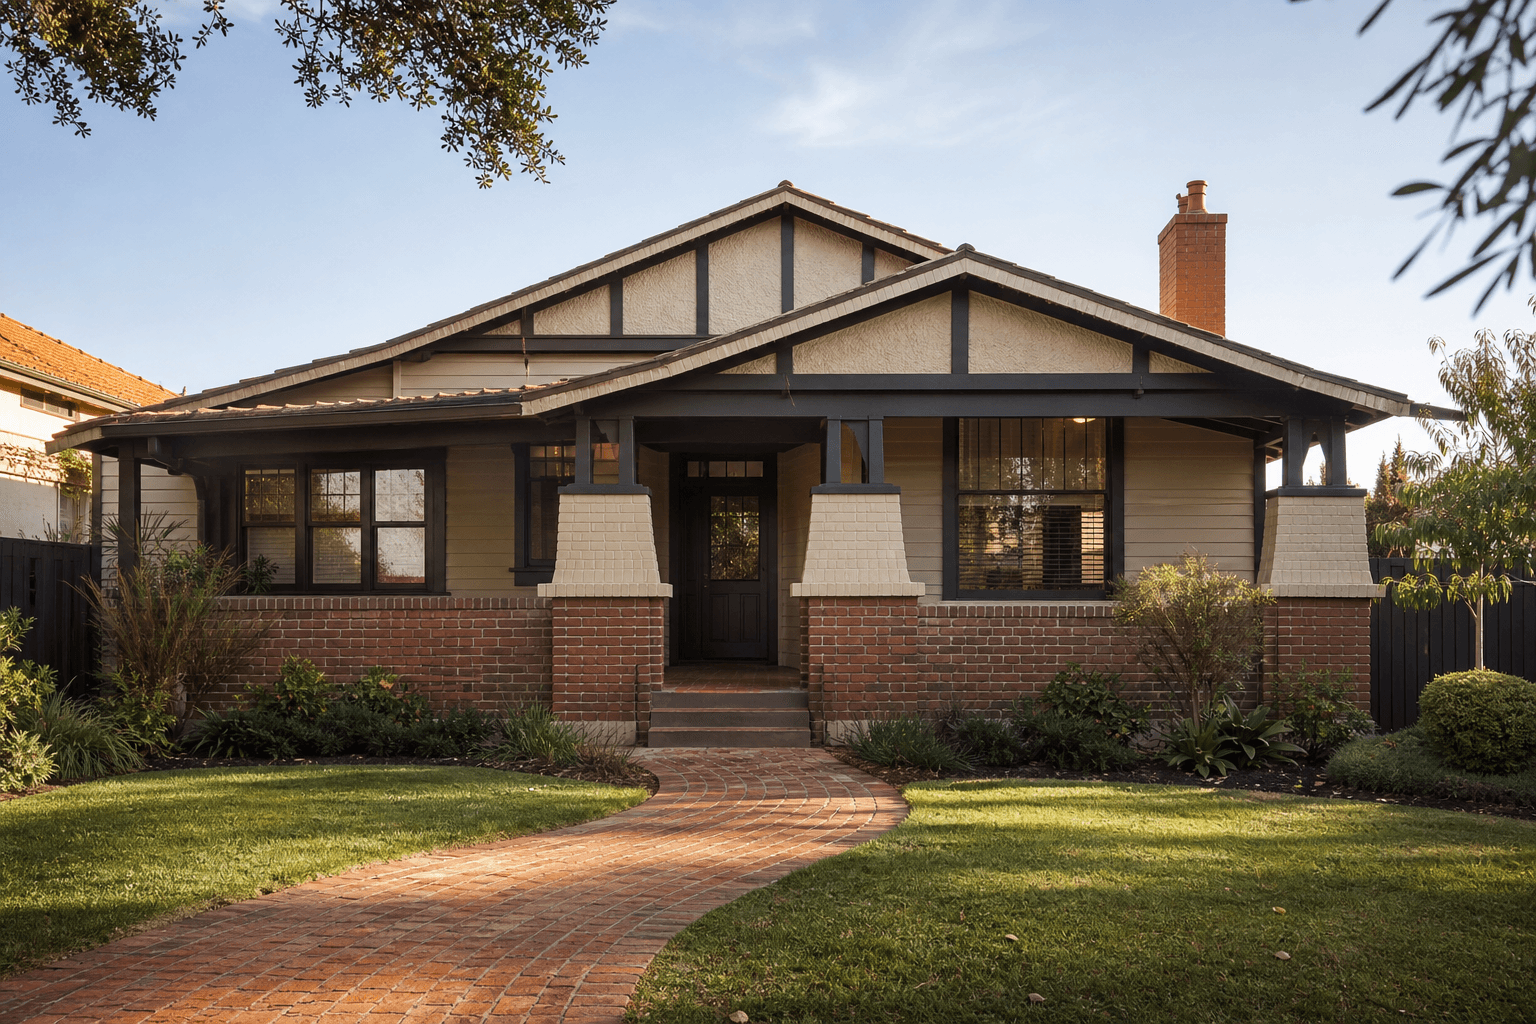
1910s–1940s
Californian Bungalow
VIC, NSW, SA
Defining features
- •Low-pitched gable roof with broad overhanging eaves
- •Brick or rendered piers to verandah, dark timber trim and joinery
- •Leadlight windows, open plan living compared to earlier styles
For architects
- •Termite history common — always get a timber pest inspection
- •Low-pitched roof limits attic conversion — cut ceiling needed if upward extension
- •Leadlight restoration costs $800–$2,500 per panel — budget accordingly
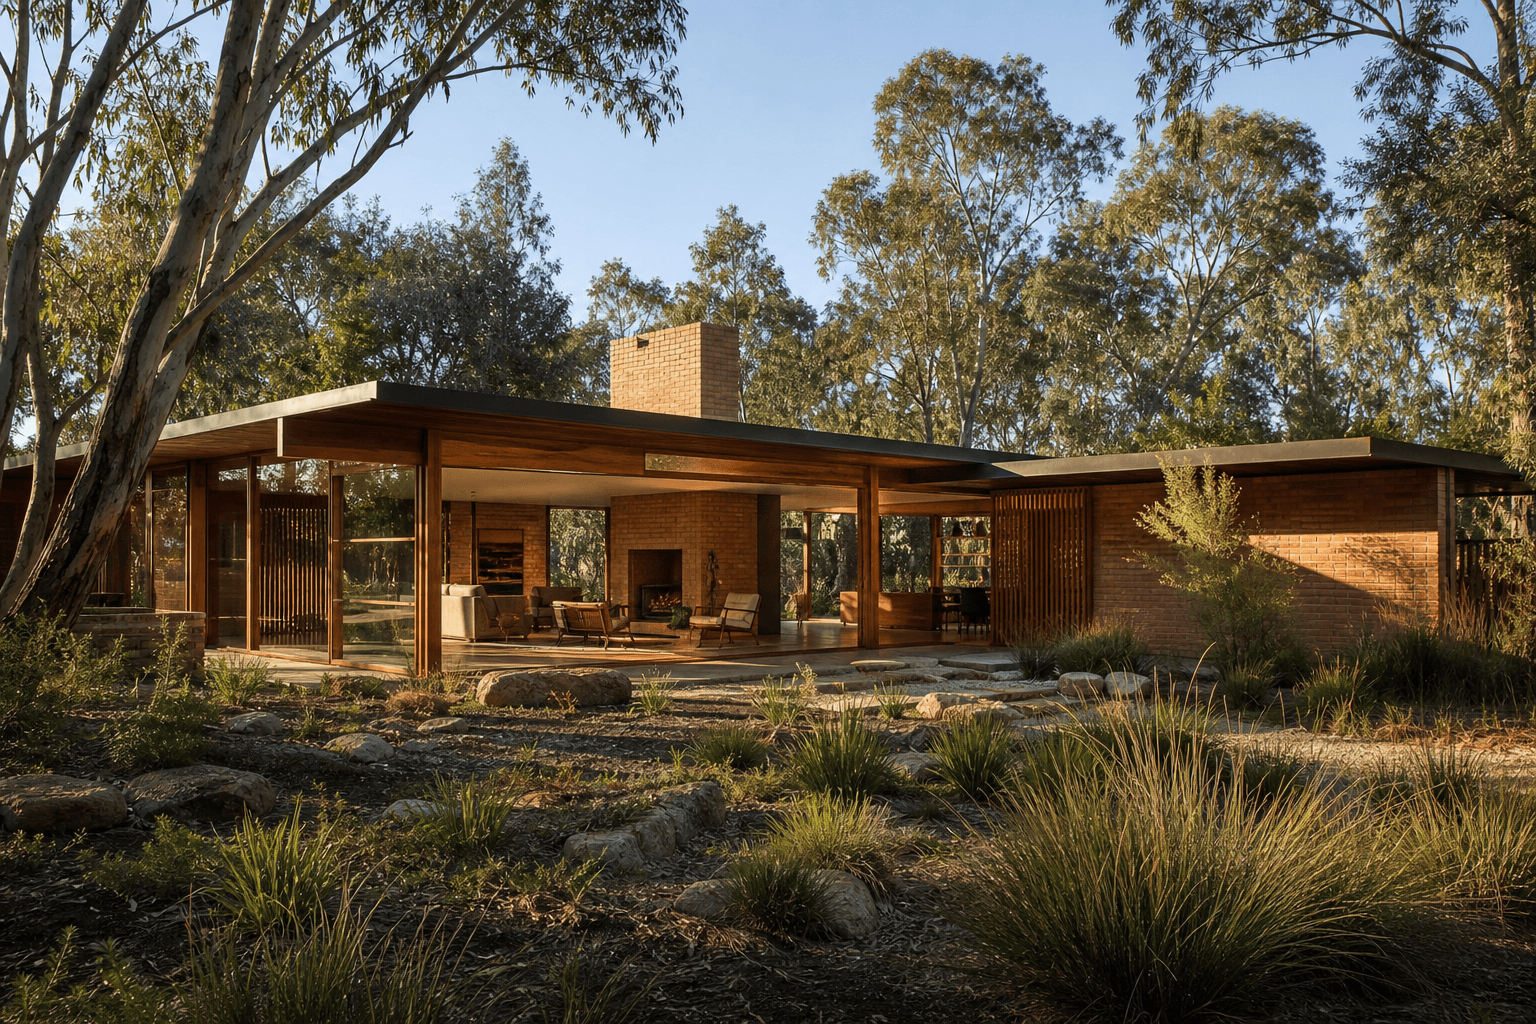
1950s–1970s
Mid-Century Modern
VIC, ACT, NSW, SA
Defining features
- •Low horizontal profile with strong indoor-outdoor connection
- •Floor-to-ceiling glazing, clerestory windows, butterfly or flat roof
- •Exposed structural elements — brick, timber, steel visible as design feature
For architects
- •Single-glazed large windows are the thermal weak point — budget for double glaze
- •Robin Boyd and Merchant Builder homes attract heritage interest — check overlays
- •Original fixtures and fittings command premium — resist urge to renovate over them
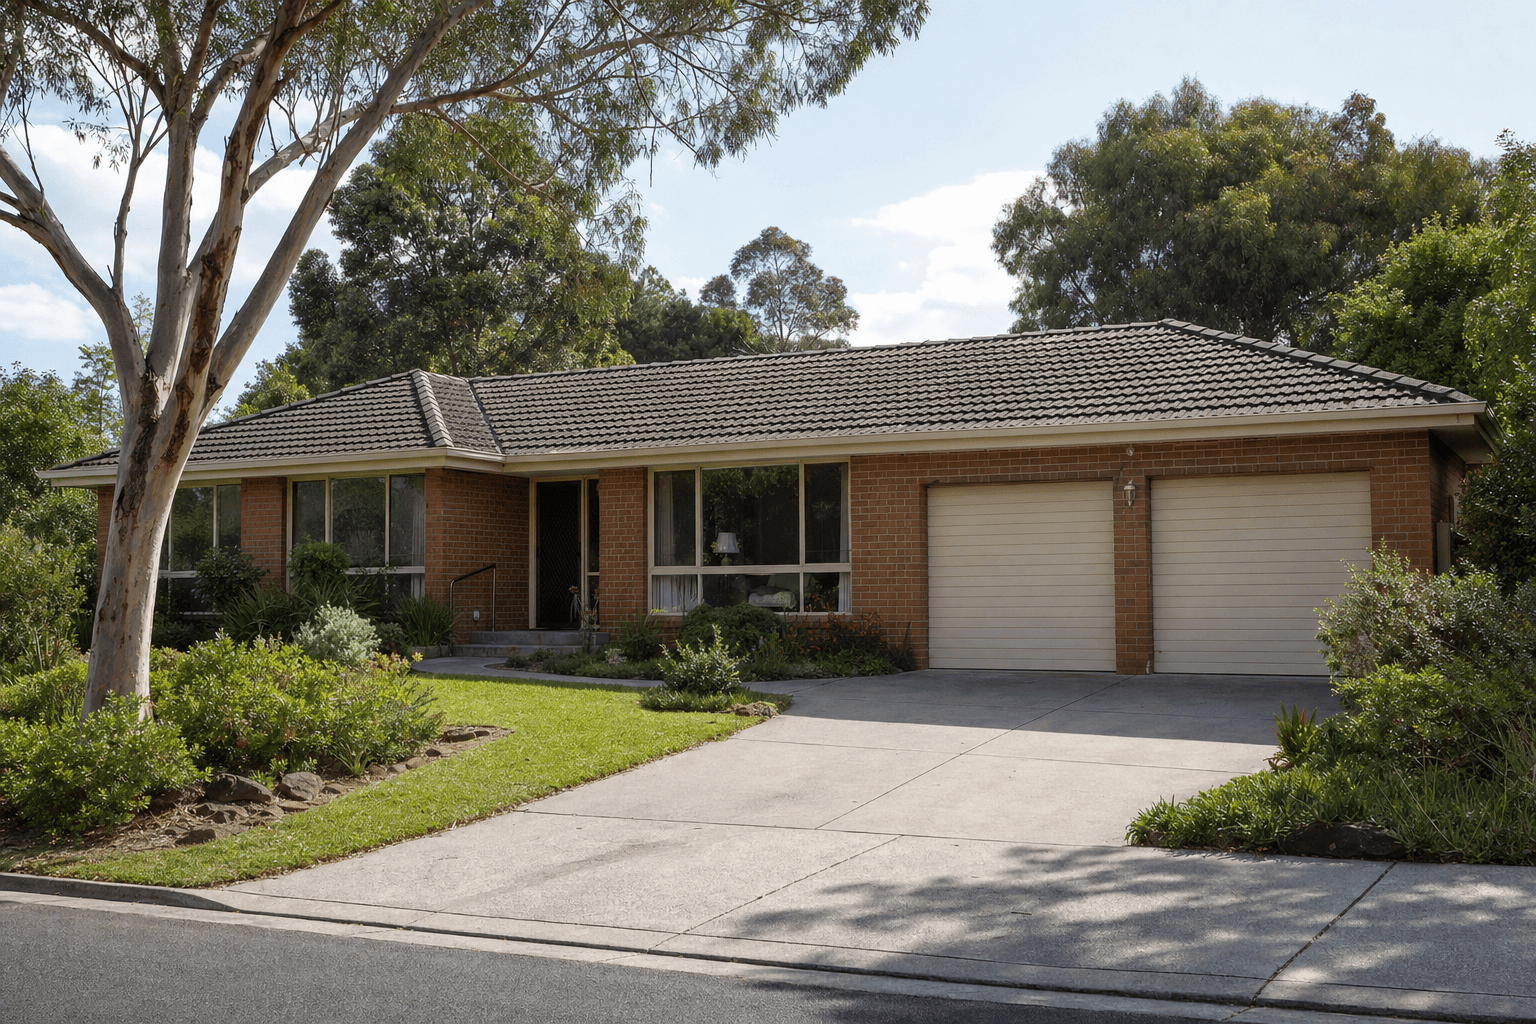
1960s–present
Brick Veneer
VIC, NSW, SA, WA, QLD
Defining features
- •Timber frame with single-brick outer skin — NOT a structural wall
- •Hip or gable roof, double lock-up garage, generous setbacks
- •Internal layout typically 3 bedrooms, formal lounge, meals and kitchen
For architects
- •Cavity between frame and brick is often uninsulated pre-1990 — thermal upgrade cost-effective
- •Brick veneer is NOT structural — engineer required before opening walls
- •Predictable to extend and renovate — most builders have cost certainty
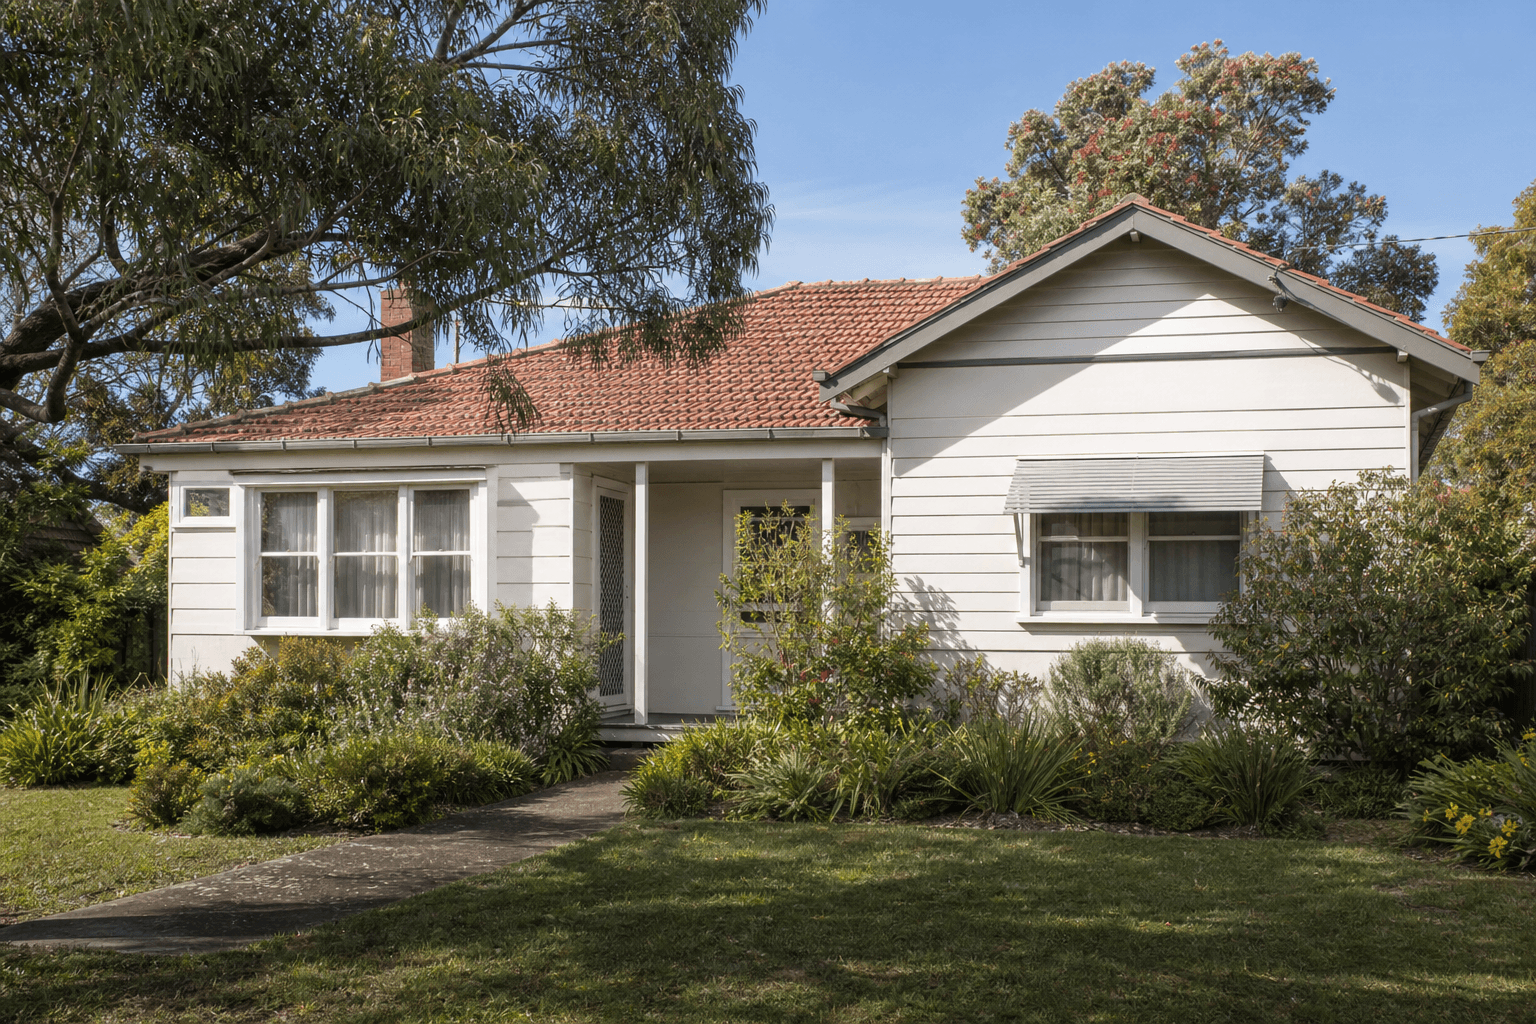
1945–1955
Post-War War-Service
VIC, NSW, SA
Defining features
- •Government-built on shallow concrete slab, 3 bedrooms standard
- •Weatherboard or fibrous cement cladding, modest gable roof
- •Generous block size 600–750 sqm — often larger than contemporary subdivisions
For architects
- •Fibrous cement (fibro) may contain asbestos — test before any demolition work
- •Generous block is the asset — knockdown-rebuild or rear extension common strategy
- •Unapproved extensions are common — check title and council records before purchase
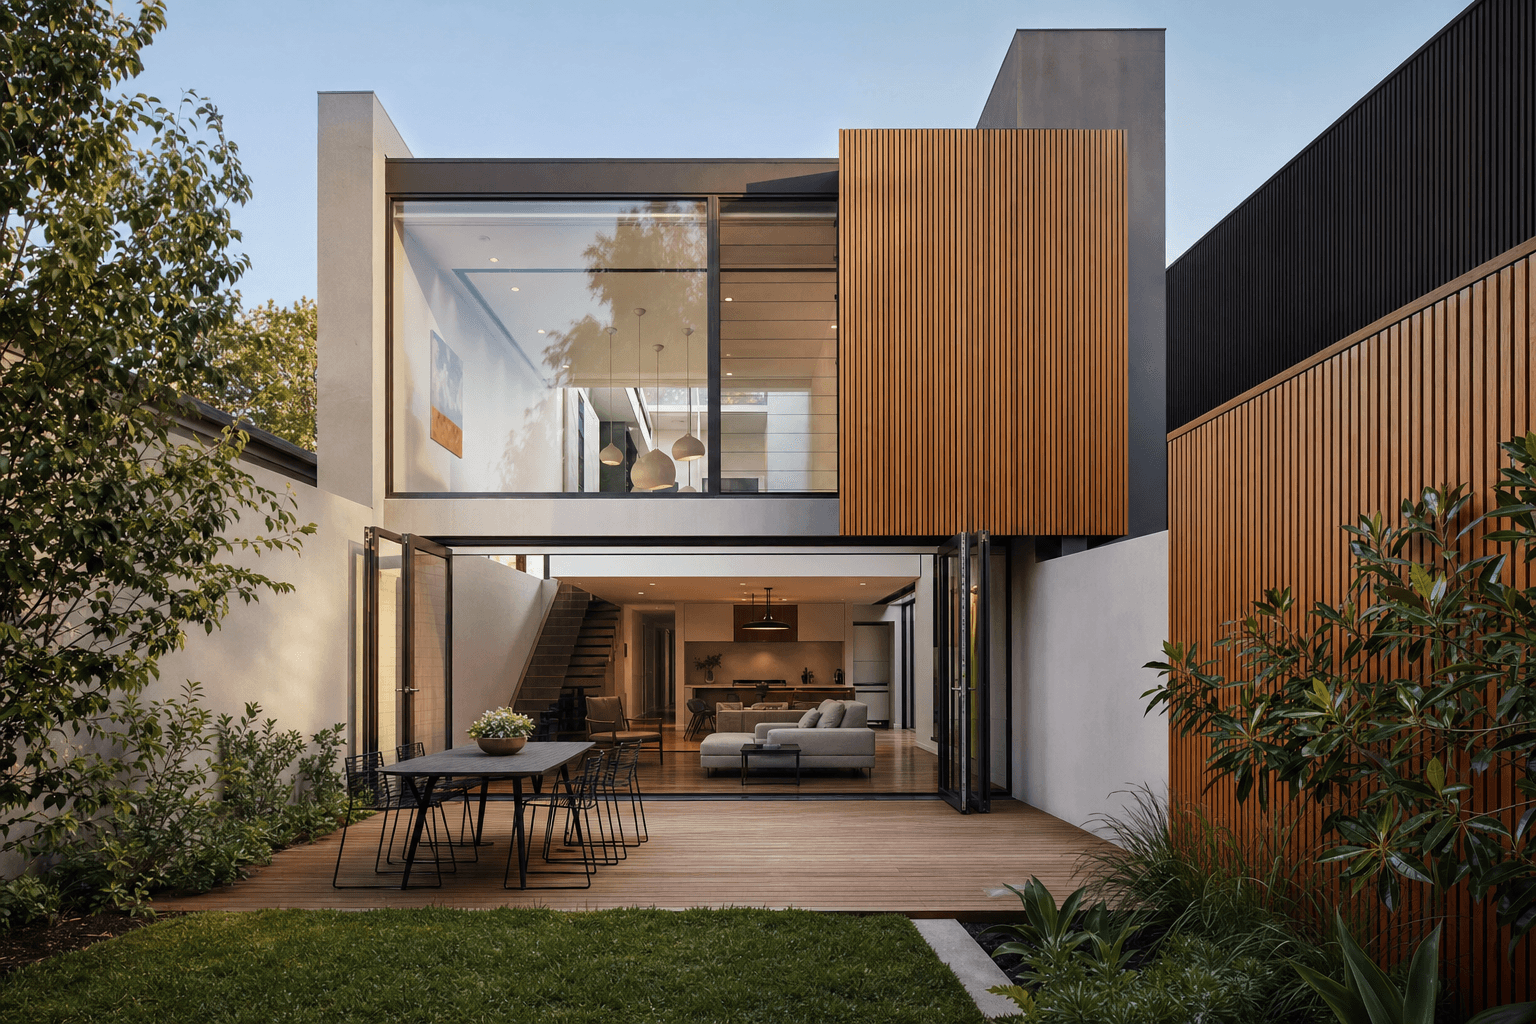
2000s–present
Contemporary Urban
VIC, NSW, QLD, WA
Defining features
- •Flat or skillion roof, rendered cladding, double-height void
- •Bifold or stacker doors to courtyard, indoor-outdoor living focus
- •Mixed cladding materials — render, timber screens, Colorbond
For architects
- •Flat roofs require membrane maintenance every 10–15 years — ask for maintenance history
- •Many are strata or community title — check owners corporation fees and by-laws
- •Energy efficiency varies wildly — check NatHERS rating and insulation spec
Do I Need an Architect or a Building Designer?
Both can design your home, but their registration, liability, and scope of service differ in ways that matter for complex projects.
4 min read
What Does an Architect Actually Do?
An architect manages the full design and documentation lifecycle — from client brief to occupancy permit.
3 min read
How Much Does an Architect Cost?
Fees vary by scope, project type, and fee structure — typically 8–15% of construction cost for a full residential service.
5 min read
Do I Need a Planning Permit for My Renovation?
Whether you need a planning permit depends on your zone, any overlays, and the scale of work — not just the construction budget.
4 min read
What Is a Building Permit and Do I Need One?
A building permit confirms your plans comply with the NCC and relevant standards — it's required for most construction work.
4 min read

How Long Does the Planning and Building Process Take?
A typical residential extension from brief to practical completion takes 18–24 months — planning and permit stages alone can take 9–12 months.
5 min read
What Are the Stages of an Architectural Project?
An architectural project follows a structured sequence from brief inception to practical completion — each stage has defined deliverables and decision points.
5 min read
What Is the ABIC Contract and Should I Use It?
The ABIC suite provides standardised construction contracts that protect both the client and contractor — and define the architect's role as contract administrator.
5 min read
What Is the NCC and How Does It Affect My Project?
The National Construction Code sets minimum standards for safety, health, and sustainability in all new construction — it applies to every project.
4 min read
How Do I Choose the Right Architect for My Project?
The best architect for your project combines relevant experience, a compatible design approach, and a working relationship you can sustain through 18 months of decisions.
5 min read
Victorian Planning Permit
How the Process Works
From lodgement to permit — the steps, decision points, and typical timeframes for a Victorian residential planning permit.
View infographic→
Building Permit Process
Step by Step
From appointing a building surveyor to occupancy permit — the mandatory stages and inspections for a Class 1 building permit.
View infographic→
ABIC Contract Simplified
What You're Agreeing To
The key clauses in an ABIC construction contract explained in plain English — scope, fees, variations, completion, and disputes.
View infographic→